Carolina
Utility
Carolina Utility
Clean Design. Everyday Storage.
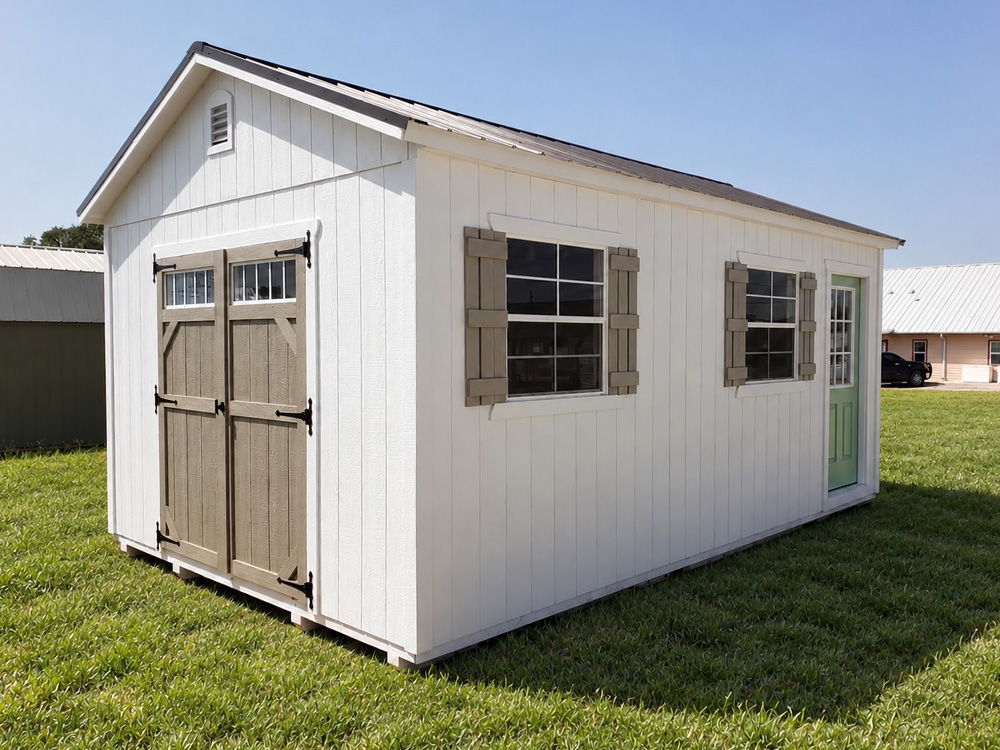
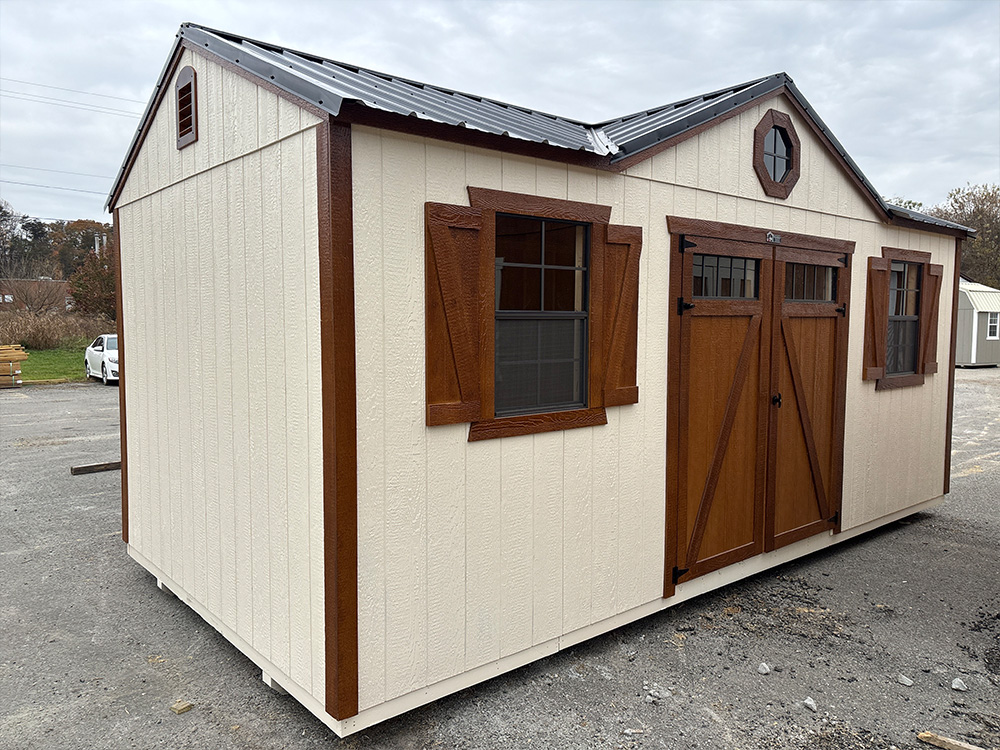
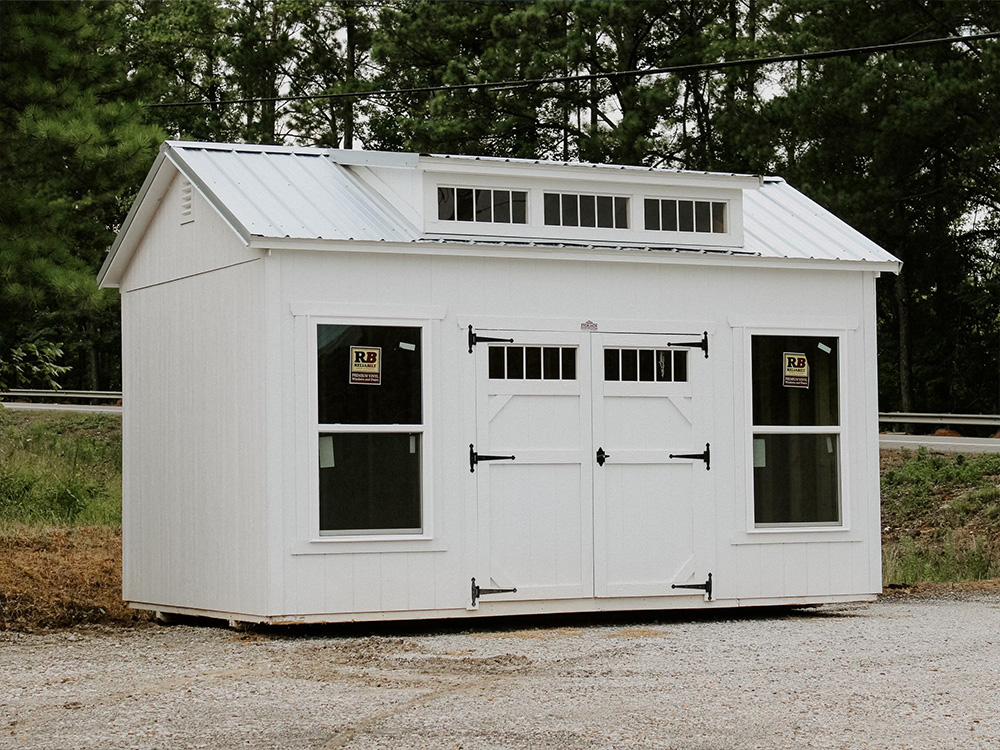
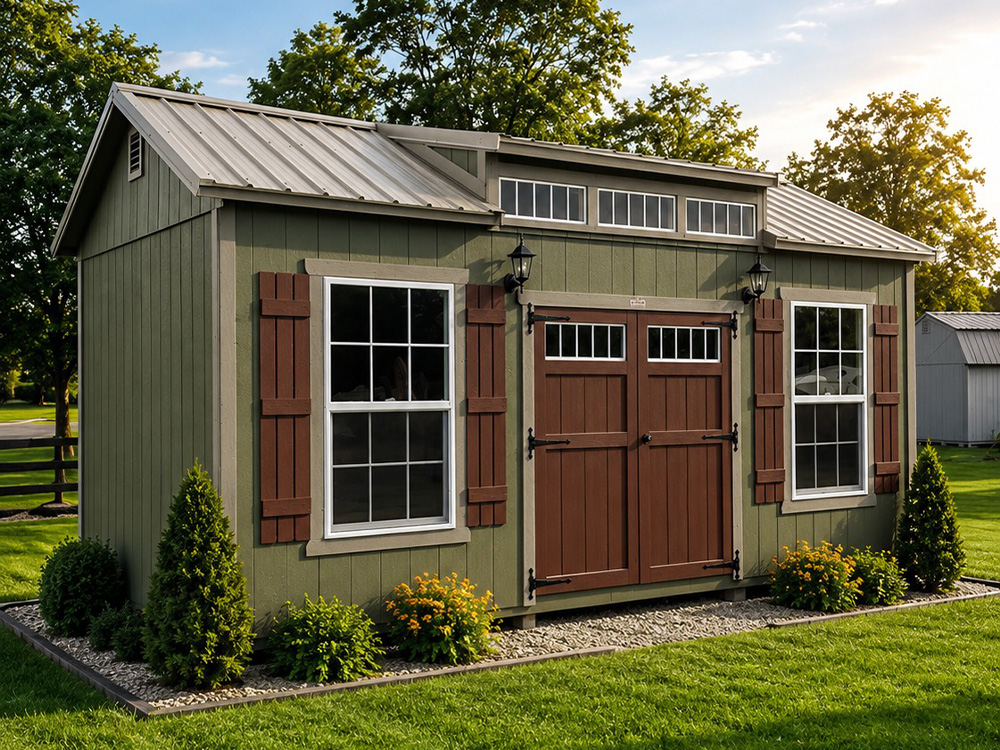
The Carolina Utility combines timeless charm with modern simplicity, creating a structure that looks right at home in any setting. Its steep roof pitch and clean architectural lines give it a distinctive, refined appearance while providing practical interior space for storage, hobbies, or everyday use. Whether you’re looking for a storage building, workshop, studio, or a flexible multi-purpose space, the Cottage Style offers the perfect balance of beauty and functionality. Its versatile design and inviting character make it one of the most popular and adaptable structures in our lineup.



Choose your Style
Two Options. One Standard of Quality
Our Carolina Utility comes in two different styles. The Premier Carolina Utility and the Classic Carolina Utility. Both built to fit your needs. We can customize any model to match HOA Requirements. We offer color matching paint and vinyl siding options as well. Check out which style fits you below.
Cost Efficient with Quality Design
Premier Carolina Utility
The Premier Carolina Utility takes our everyday storage shed and builds it stronger. Tighter 16″ on-center framing, a double top plate, and two windows standard give you a sturdier, brighter building that’s ready for heavy storage or a full workshop. Upgrade to lap or board & batten siding for a look that matches your home.
Tighter framing and a double top plate give the Premier extra strength and stability at every size, so it’s ready for shelves, workbenches, and wall-mounted tools.
- Wall Studs: 16” on Center
- Double top plate with hurricane screws
- Tongue and groove flooring
A pressure-treated floor system gives you a solid, level base built to handle mowers, equipment, and heavy storage for years.
- Pressure-treated skids: 2 on 8′ & 10′ wide, 4 on 12’+ wide
- Pressure-treated 2×6 floor joists
- Floor joists: 16″ on center
- Flooring: 3/4″ tongue-and-groove
Wide double wooden doors make loading easy, and optional custom lofts add overhead storage without giving up floor space.
- Standard double wooden doors: 72″ wide (60″ on 8′ wide buildings)
- Two windows, standard
- Lofts: available as an option
A steep 5/12 A-frame roof with 29-gauge metal sheds rain fast, and LP SmartSide siding with Sherwin-Williams paint keeps the exterior low-maintenance for years.
- A-frame roof, 5/12 pitch
- 29-gauge metal roofing
- Truss spacing: 24″
- Eave overhangs: 6″, gable overhangs: 2″
- LP SmartSide siding
- Sherwin-Williams paint
- Galvanized nails
Standard Features:
✓ A- Frame Roof
✓ 29 Gauge Metal Roofing W/ 5/12 Pitch
✓ 2 Windows
✓ Double Wooden Doors
Available Options:
✚ Custom Lofts
✚ Additional Door Options
✚ Window Upgrades
✚ Electrical Options
✚ Insulation
✚ Work Bench
✚ Storage Shelves
✚ Upgraded Lap or Board & Batten Siding Options
Budget Friendly Option
Classic Carolina Utility
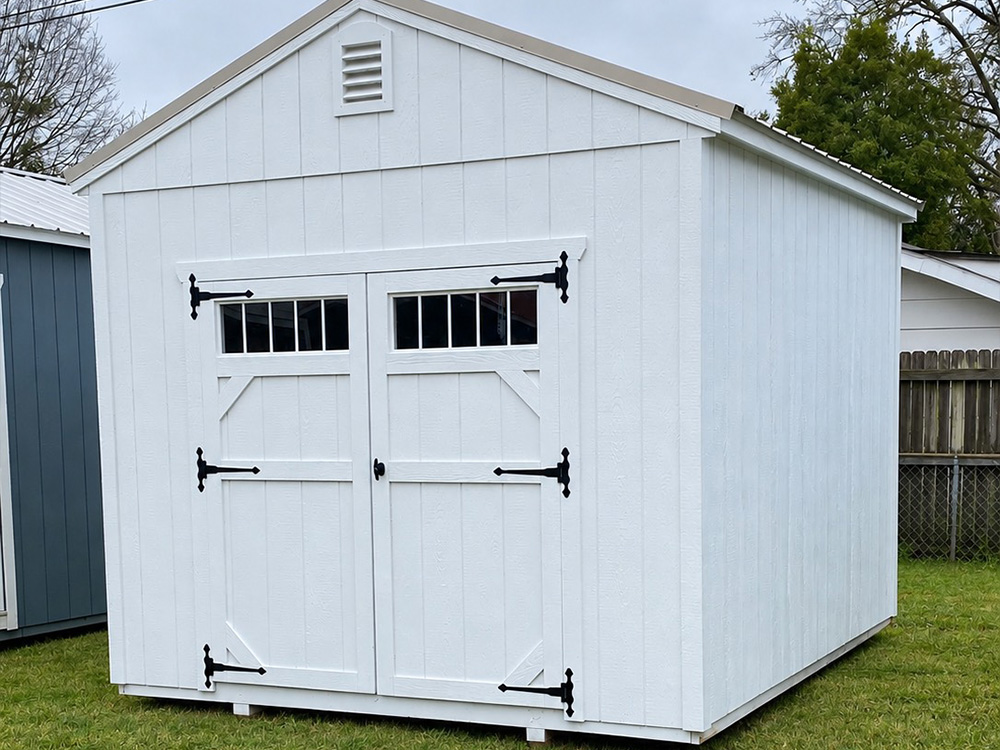
The Classic Carolina Utility gives you dependable storage at a budget-friendly price. Tall walls, a steep A-frame roof, and wide double doors give it a classic residential look, and a vapor barrier on the roof and walls helps protect what’s inside. It’s a smart choice for lawn equipment, tools, and seasonal storage.
A tall wall profile gives you plenty of room to stand, store, and organize, with an open layout ready for shelves or a workbench.
- 72¼” tall sidewalls for increased interior wall height and a spacious feel
- 24″ on-center wall studs for enhanced strength and durability
Pressure-treated skids and floor joists with a tongue-and-groove floor give you a level, moisture-resistant base.
- Pressure-treated skids
- Pressure-treated floor joists
- Tongue-and-groove flooring
A 29-gauge metal roof over a vapor barrier keeps the Classic watertight, and quality siding and exterior paint finish it off.
- 5/12 roof pitch on 8′ and 10′ wide models, delivering an attractive, cottage-inspired appearance and improved water runoff.
- 29-gauge metal roofing
- Vapor barrier on roof and walls.
- Truss spacing: 24″
- LP siding
- Galvanized nails
Standard Features:
✓ A-Frame Roof
✓ 29 Gauge Metal Roofing
✓ 5/12 Roof Pitch
✓ Double Wooden Doors
Available Options:
✚ Custom Lofts
✚ Additional Door Options
✚ Window Upgrades
✚ Electrical Options
✚ Insulation
✚ Work Bench
✚ Storage Shelves
Choose your colors
Siding & Trim Colors
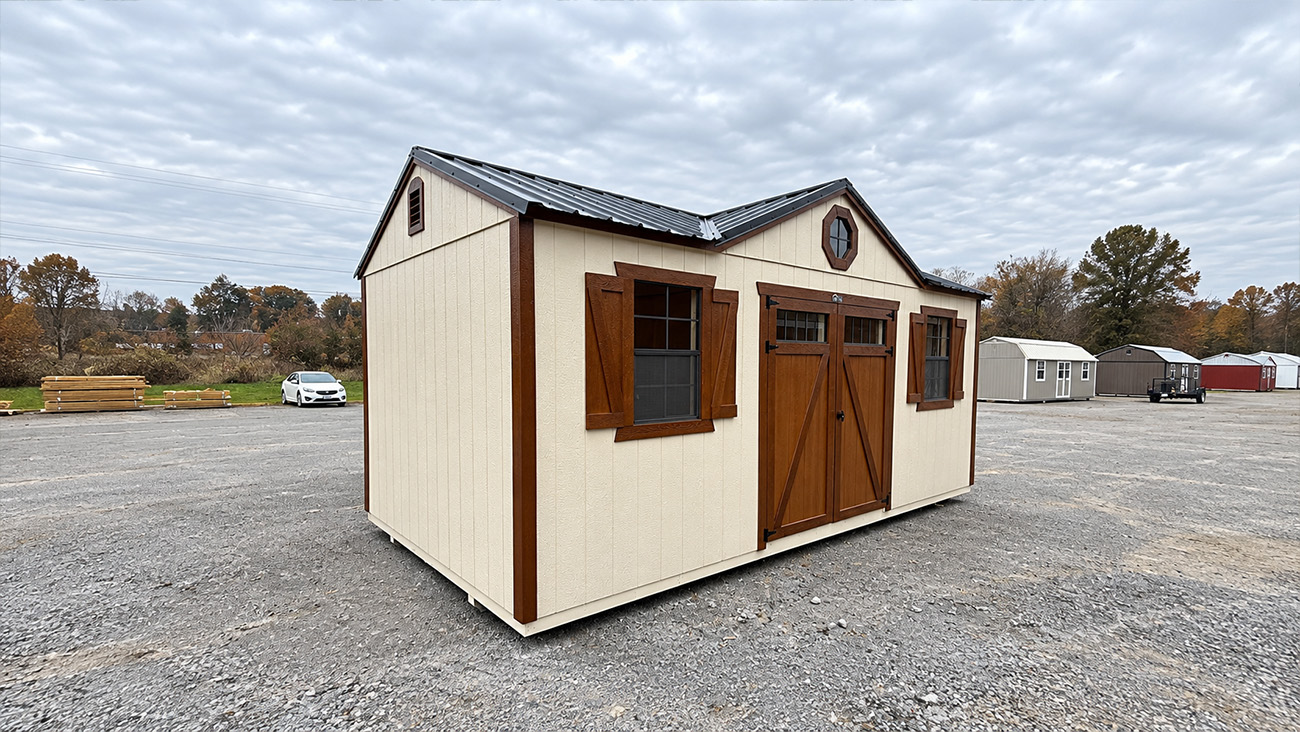
Choose from a wide range of siding and trim paint colors to give your building the look that fits your property. Whether you want a classic neutral, a bold accent color, or a combination that matches your home, barn, or outdoor space, Carolina Structures makes it easy to customize the exterior of your shed, cabin, or portable building.
Complete the look
Roof Colors
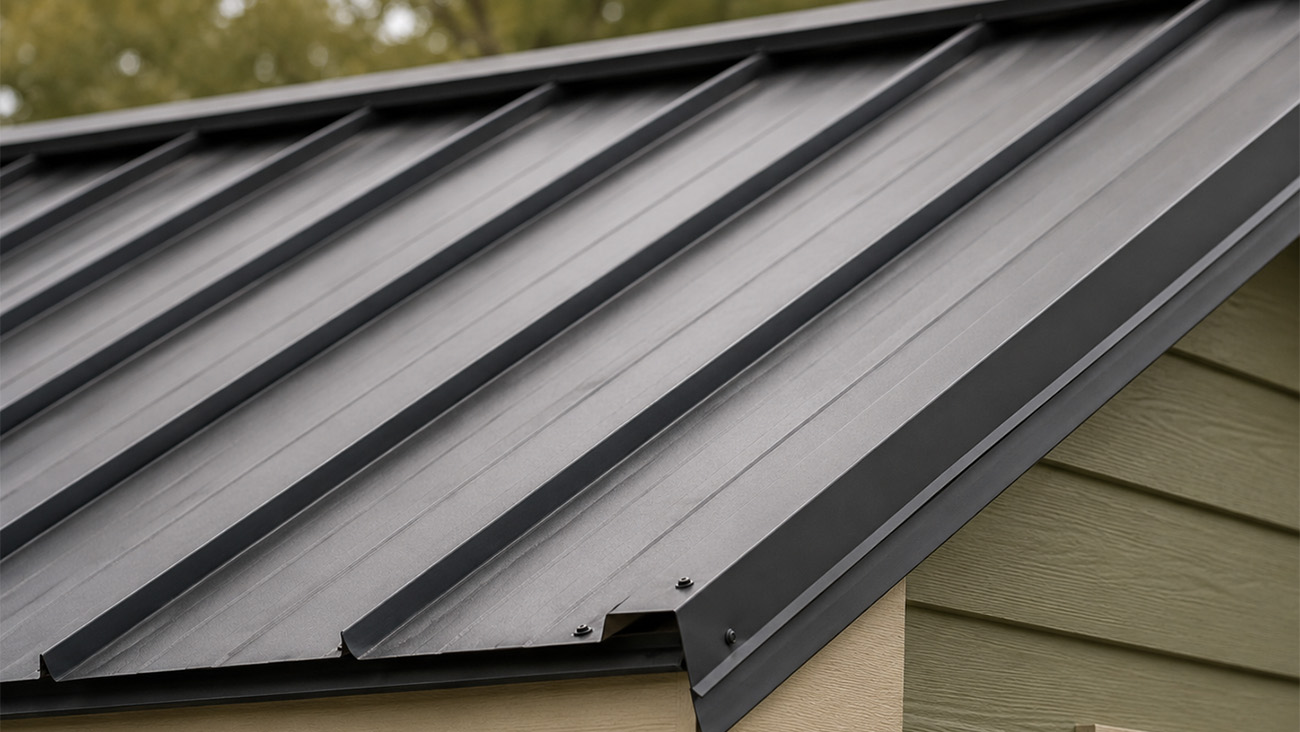
Complete your building with a roof color that complements your siding, trim, and overall style. From traditional tones to clean, modern options, our roof color choices help you create a finished look while giving your structure dependable protection from the North Carolina weather.
Request a Free quote
Common Questions
Utility Shed FAQ’s
What's the difference between a utility shed and a barn-style shed?
A utility shed like the Carolina Utility uses a straightforward A-frame roof and single-slope walls, giving you an efficient, no-frills storage space. A barn-style shed (like our Carolina Barn) uses a gambrel roof to add loft storage above the main floor. If you mainly need ground-level storage without paying for loft space you won’t use, the Carolina Utility is the more cost-efficient choice.
What's the difference between the Premier and Classic Carolina Utility?
The Premier Carolina Utility is built with 16″ on-center wall studs and a double top plate for added structural strength, plus the option to upgrade to lap or board & batten siding. The Classic Carolina Utility uses 24″ on-center studs and tall 72¼” sidewalls with a 5/12 roof pitch, giving it a classic residential look at a more budget-friendly price point.
Do you deliver utility sheds to homes in the Raleigh, NC area?
Yes. Every Carolina Utility is delivered fully built and ready to use — there’s no on-site construction involved, so you’re not waiting on a build crew to finish the job on your property.
What kind of roof does the Carolina Utility have?
Both the Premier and Classic Carolina Utility feature an A-frame roof with 29-gauge metal roofing at a 5/12 pitch, which sheds water efficiently and gives the building a clean, classic profile.
What's the flooring like on a Carolina Utility shed?
The Premier Carolina Utility uses tongue-and-groove flooring for a smooth, solid surface that holds up under heavy storage loads.
Will a Carolina Utility shed meet my HOA's requirements?
We can customize either the Premier or Classic Carolina Utility to help match common HOA requirements, including color-matched paint and vinyl siding options.
What comes standard on the Classic Carolina Utility?
The Classic Carolina Utility includes an A-frame roof, 29-gauge metal roofing, a 5/12 roof pitch, and double wooden doors as standard features — a straightforward, dependable build without add-ons you don’t need.
What comes standard on the Premier Carolina Utility?
The Premier Carolina Utility includes an A-frame roof, 29-gauge metal roofing at a 5/12 pitch, two windows, and double wooden doors as standard.
Can I upgrade a utility shed with electrical or insulation?
Yes. Both the Premier and Classic Carolina Utility can be upgraded with electrical options and insulation, along with custom lofts, additional door choices, window upgrades, a work bench, and storage shelving.
Does the Carolina Utility protect against moisture and weather?
The Classic Carolina Utility includes a vapor barrier on both the roof and walls to help guard against moisture, and both versions use 29-gauge metal roofing built to hold up against North Carolina weather.
Our Process
The Carolina Structures Way

Design Your Utility Shed
We’ll help you choose the size, layout, colors, windows, doors, and options that fit your property and how you plan to use the space.

Site Prep
We’ll help make sure your site is ready before your utilty shed arrives. This may include clearing, leveling, concrete or blocks, and preparing the area for a smooth setup.

Delivery & Setup
Once everything is ready, we’ll coordinate delivery or on-site construction and make sure your shed is set up with care.
Don't take our word for it
What Our Customers Say
"I ordered a 10x16 building and had a vision for what I wanted. Within minutes, Keith Ambrose gave me a visual of the exact building I was describing. The ordering process was smooth, and the building arrived when expected with an experienced installation team!"
Find us in
Lucama, NC
Located on U.S. Highway 301, Carolina Structures proudly serves homeowners and businesses across central and eastern North Carolina with custom sheds, portable buildings, steel structures, carports, garages, barns, and concrete services. Stop by our Lucama lot to walk through buildings in person, compare styles and sizes, and get help designing the shed, garage, barn, carport, or concrete project that fits your property.
We’re proud to serve customers in Raleigh, Durham, Cary, Greenville, Apex, Chapel Hill, Rocky Mount, Wake Forest, Goldsboro, Garner, and surrounding communities.
Contact us
(252) 886-2329
Address
104 US-301
Lucama, NC 27851
Hours
Mon: 11am-5pm
Tue: Closed
Wed: Closed
Thu: 10am-5pm
Fri: 10am-5:30pm
Sat: 9am-3pm
Sun: Closed