Commercial
Buildings
North Carolina’s Commercial Building Dealer
Built for Business. Engineered to last.
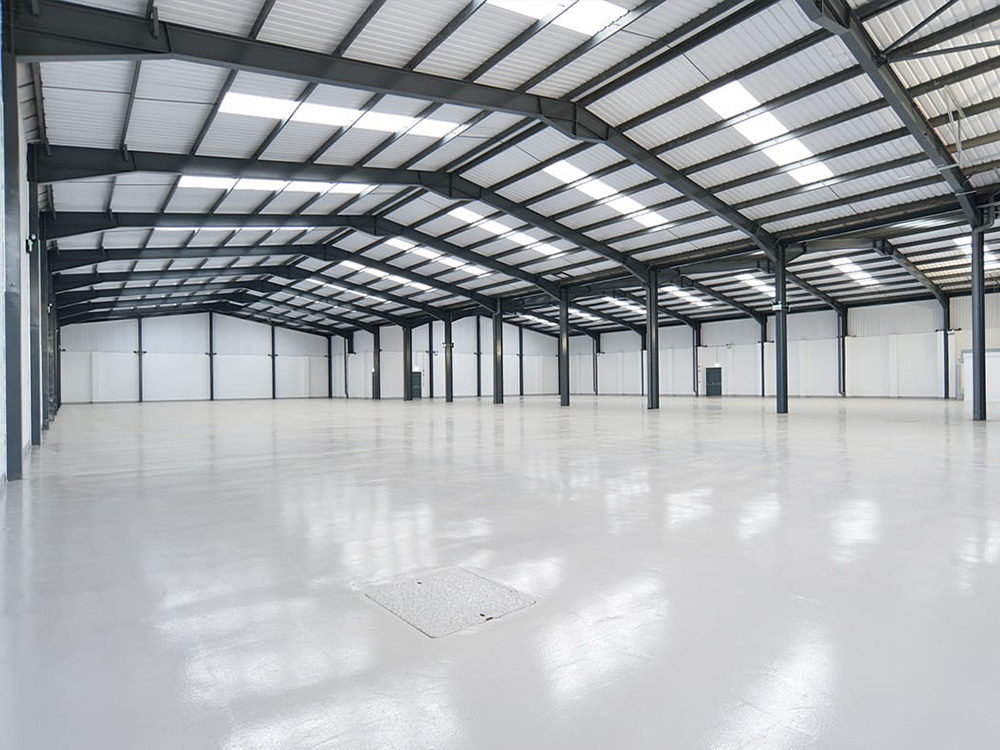
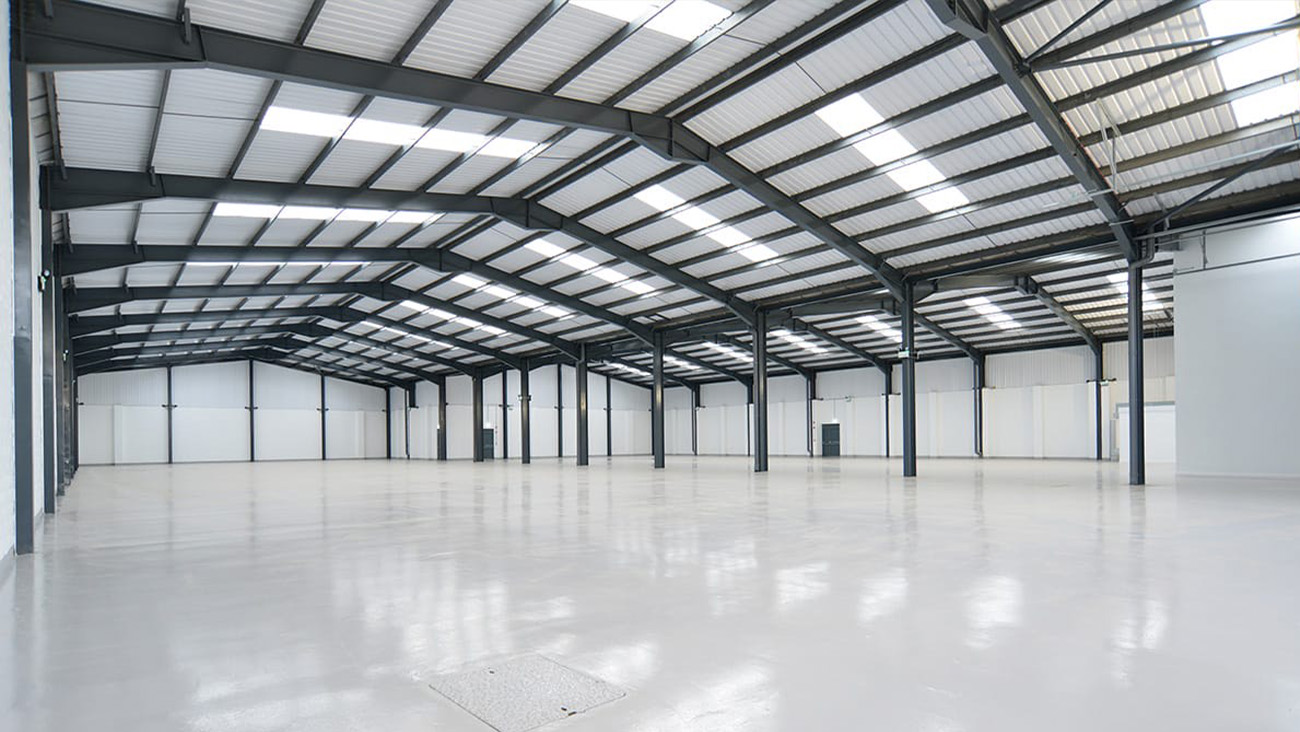
Our commercial buildings are pre-engineered red-iron steel kits, designed around how you plan to use the space. Retail storefronts, offices, warehouses, auto shops, and flex-space are all built on the same 100% steel frame, with no wood anywhere in the package. Every building is engineered for the wind, snow, and seismic loads at your exact location. Clear-span framing keeps the inside open, so you can lay out the floor however your business needs and change it later as you grow.


Choose your finish
Wall & Trim Colors
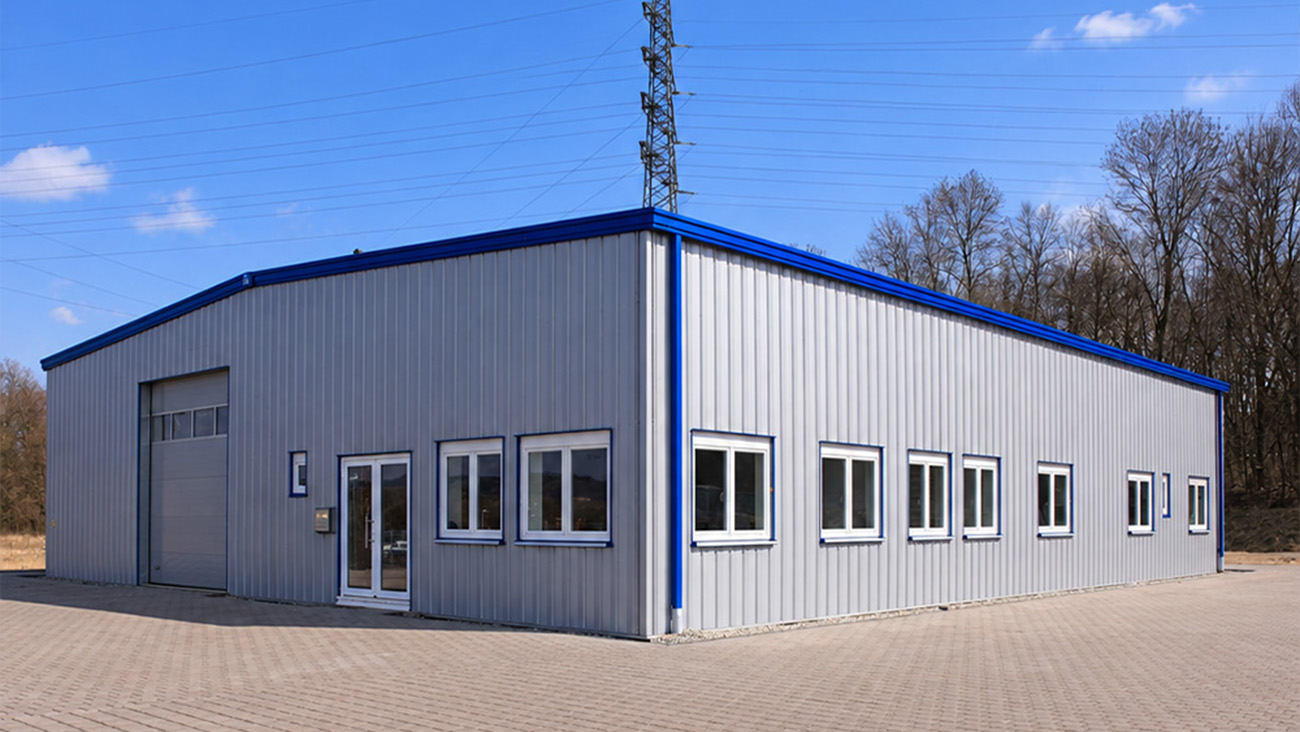
Your building should look as professional as your business. Choose bare Galvalume for a clean industrial look, or pick from factory-painted wall and trim colors to match your brand. For a more traditional storefront, add a brick, stone, stucco, or board-and-batten facade, or a two-tone wainscot that hides the steel underneath.
Complete the look
Roof Styles & Colors
Pick a 24-gauge standing seam roof for the best weather protection, or a 26-gauge screw-down roof to keep costs down. Both come in Galvalume or factory-painted colors. Pitches run from a low 0.25:12 up to 12:12. You can also add an optional DripX moisture barrier, applied at the factory, to stop condensation from dripping on inventory and equipment.
Request a Free quote
Common Questions
Commercial Building FAQ’s
What can a commercial steel building be used for?
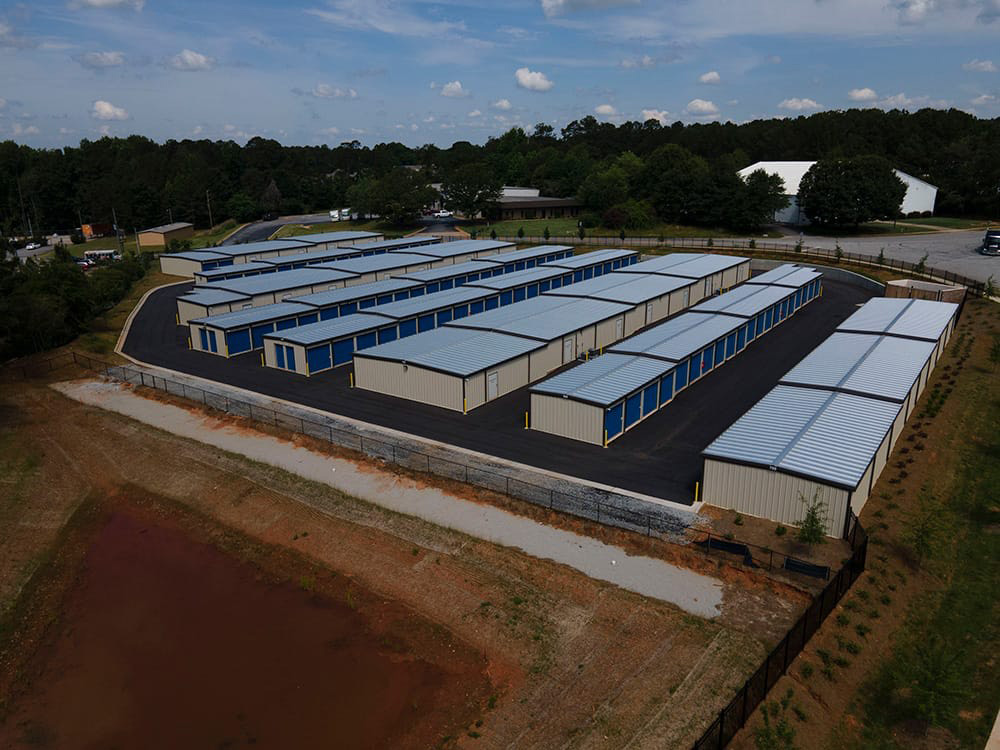
Almost any business. Common uses include retail stores, offices, warehouses, auto repair shops, distribution centers, workshops, showrooms, self-storage, and flex-space that mixes office and warehouse areas. Clear-span framing means no interior columns get in the way of your layout.
What comes with my building kit?
Every kit includes 100% steel primary and secondary framing, roof and wall sheeting, all trim and closures, fasteners, and delivery to your site. County-specific stamped building and foundation plans are available for most locations. Concrete, grading, electrical, plumbing, and permits are not included.
Will my building meet North Carolina building codes?
Yes. Each building is engineered for the wind, snow, and seismic loads at your ZIP code. You’ll receive professionally stamped structural and foundation drawings, in digital and hard copy, to submit with your permit application. Check with your local zoning office before you buy to make sure the use is allowed on your property.
How much does a commercial steel building cost?
Every building is priced individually. The price depends on size, location, how you’ll use the building, the options you choose, and current steel prices. To get an accurate quote, have your ZIP code, building width, length, and wall height ready, plus the number of doors, windows, and docks you need.
How long does it take?
Most quotes come back within 24 to 72 hours with a preliminary sketch. Stamped drawings take about 2 to 4 weeks for standard buildings, or 8 to 16 weeks for complex projects. Materials usually arrive about 4 weeks after you approve the plans, and most buildings go up in 1 to 2 weeks.
What sizes are available?
Popular commercial sizes include 40×60, 50×100, 60×80, 60×120, 80×100, 100×100, 100×150, 100×200, and 200×200. Larger warehouse and industrial footprints are available too. Custom widths, lengths, and wall heights can be engineered to fit your site.
Can I make it look like a traditional building?
Yes. You can add a brick, stone, stucco, or board-and-batten facade, a steeper roof pitch, overhangs with soffit, cupolas, dormers, porches, and two-tone wainscot. Many customers’ buildings don’t look like metal buildings at all from the street.
What insulation and interior options are available?
Roof and wall insulation is available, most commonly 6″ R-19 in the roof and 4″ R-13 in the walls, with white or black vinyl backing. Interior steel liner panels protect the insulation and give you a clean, washable finish. You can also add roll-up doors, walk doors, and windows.
Do you install the building?
The kits are bolt-up with pre-cut, pre-drilled parts, so experienced crews can put them up themselves. If you’d rather not, we can connect you with licensed, insured installers. Your concrete and gravel need to be finished before delivery.
What warranty comes with my building?
Commercial buildings carry a 30-year manufacturer’s warranty on roof and wall panels and primary columns. To keep your building in top shape, wash it once a year, keep gutters clear, and check seals, trim, and doors after big storms.
Our Process
The Carolina Structures Way

Design & Quote
Tell us your size, location, and how you’ll use the building. You’ll get a detailed quote with a preliminary sketch, usually within 24 to 72 hours.

Engineering & Site Prep
After you approve the quote, your building is engineered for your county, and you’ll receive stamped plans for permitting. While that’s underway, you pour your foundation and prepare the site.

Delivery & Construction
Your steel kit arrives on a flatbed, ready to bolt together. Most buildings are up in 1 to 2 weeks, then you walk through the finished building with the installer.
Don't take our word for it
What Our Customers Say
"I ordered a 10x16 building and had a vision for what I wanted. Within minutes, Keith Ambrose gave me a visual of the exact building I was describing. The ordering process was smooth, and the building arrived when expected with an experienced installation team!"
Find us in
Lucama, NC
Located on U.S. Highway 301, Carolina Structures proudly serves homeowners and businesses across central and eastern North Carolina with custom sheds, portable buildings, steel structures, carports, garages, barns, and concrete services. Stop by our Lucama lot to walk through buildings in person, compare styles and sizes, and get help designing the shed, garage, barn, carport, or concrete project that fits your property.
We’re proud to serve customers in Raleigh, Durham, Cary, Greenville, Apex, Chapel Hill, Rocky Mount, Wake Forest, Goldsboro, Garner, and surrounding communities.
Contact us
(252) 886-2329
Address
104 US-301
Lucama, NC 27851
Hours
Mon: 11am-5pm
Tue: Closed
Wed: Closed
Thu: 10am-5pm
Fri: 10am-5:30pm
Sat: 9am-3pm
Sun: Closed